



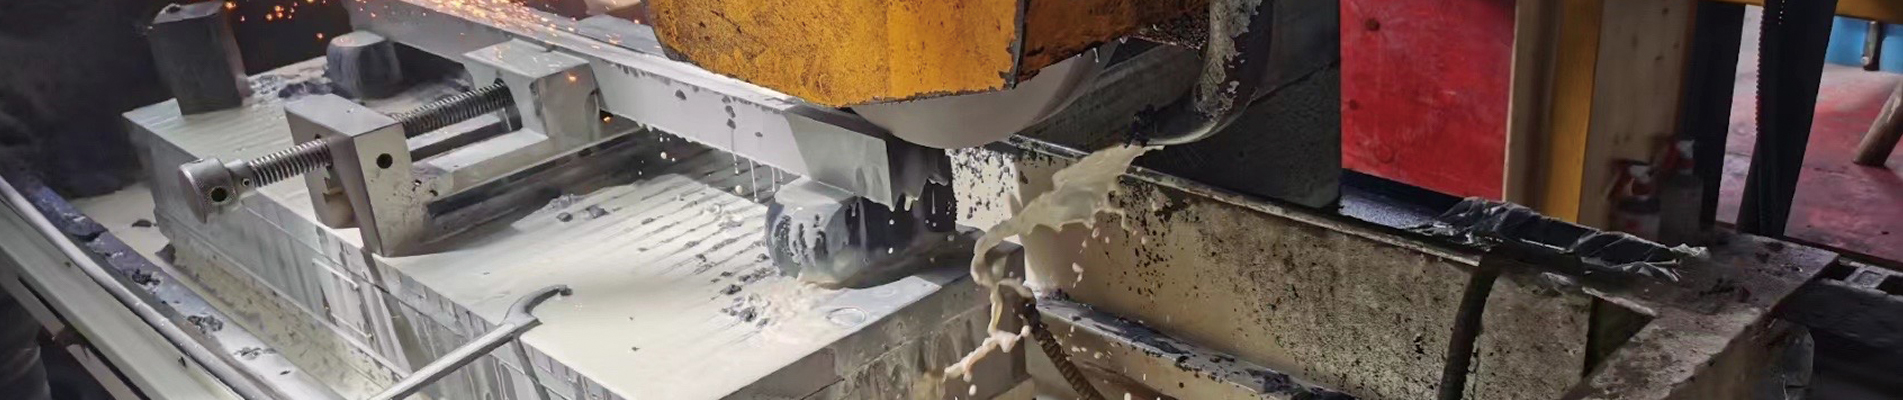

An engineering-led purchasing guide for slitter-rewinder operators, converting plants, metal service centers, equipment OEMs and industrial knife distributors.
When a slitting line needs replacement knives, the purchasing question appears simple: send the old blade diameter and buy another one. In practice, the costliest mistakes happen because a replacement circular knife looks correct on the workbench but behaves differently when installed. A bore that does not fit the arbor, an incorrectly oriented bevel, a changed cutting-face location, or excessive face runout can turn a routine maintenance order into production scrap and unplanned downtime.
Quick answer: To order reliable replacement slitter knives, send the supplier a dimensioned drawing or a clearly identified reference sample. Specify outside diameter (OD), inside diameter (ID or bore), blade thickness, knife type and cutting position, edge profile and bevel orientation, mounting details, material to be slit, required tolerances, quantity and inspection expectations. For custom or OEM-compatible parts, also define the mating knife or anvil, datum surfaces, special holes or grooves, allowed resharpening limits, and approval requirements before mass production.
This guide explains how to create a quotation package that a capable slitter knife manufacturer can manufacture, inspect and repeat. It covers custom slitter knives, replacement circular knives, OEM slitter blades and the information that belongs in a useful slitter knife drawing. The emphasis is not on a universal 'best blade.' It is on specifying the blade that fits the machine, produces the required edge, and can be reordered without guesswork.
Scope and verification: The numerical examples in this article are worked purchasing or drawing examples, not industry-wide dimensional standards, factory quotations, or guaranteed GUANG CHUAN tolerances. Final values must be approved against the machine, arbor, existing tooling, material and cutting trial. Do not infer a production capability from an example tolerance.
In this guide
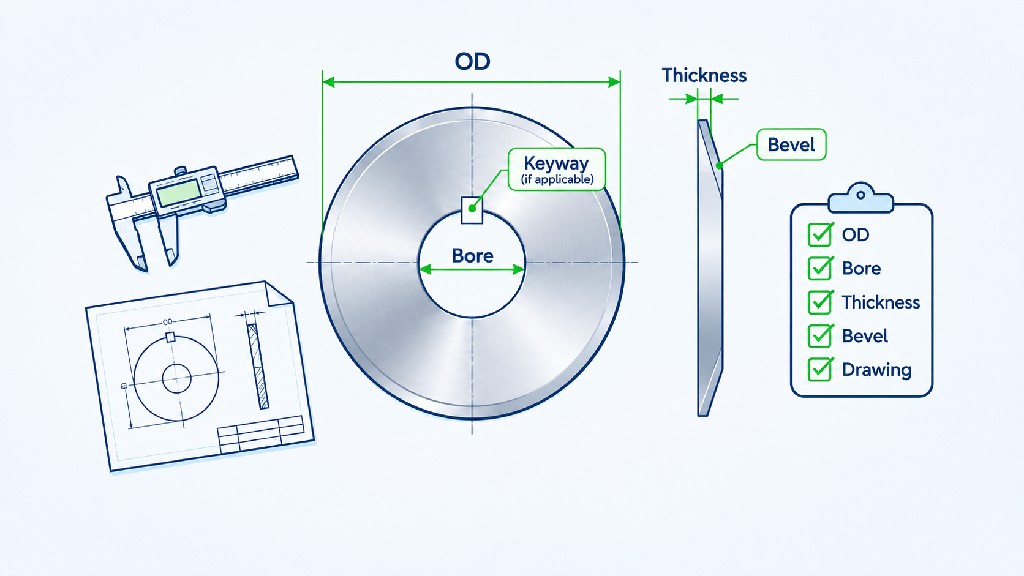
For an initial quotation, start with five groups of data: (1) machine and slitting process, (2) blade dimensions, (3) edge and mounting geometry, (4) material and performance requirements, and (5) order and inspection conditions. The first three determine whether the proposed blade is mechanically suitable; the remaining groups determine whether the quotation matches the operating environment and purchasing expectations.
| Information to send | Minimum content | Why it matters | Priority |
|---|---|---|---|
| Blade identification | Upper/lower knife, score wheel, crush knife, razor-compatible rotary tool or other confirmed design | Prevents quoting a similar-looking but functionally different cutter | Essential |
| Main dimensions | OD, bore/ID, overall thickness, units | Establishes the basic manufacturing envelope | Essential |
| Cutting geometry | Single/double bevel, bevel side, included angle or face-reference angle, edge land if applicable | Establishes cutting action and direction | Essential |
| Machine interface | Machine make/model, holder, arbor diameter, clamping arrangement, keyway/holes/grooves | Establishes mechanical fit | Essential |
| Application | Material, thickness range, coating, slitting method, speed range if relevant | Supports a suitable steel, carbide and edge recommendation | Essential |
| Quantity and order type | Pieces or matched pairs, target delivery, trial versus production order | Allows commercial and production planning | Essential |
| Detailed tolerances | Bore limits, thickness, flatness, radial/axial runout, concentricity-related requirements | Defines measurable acceptance limits | Required before production approval |
| Inspection evidence | Dimensional report, material certificate, hardness or other agreed checks | Defines what the buyer receives as proof of conformity | Agree before order |
| Existing blade evidence | Tagged sample, photos, OEM part number, prior drawing, service history | Helps resolve missing or inconsistent details | Strongly recommended |
| Logistics | Destination, packing method, labeling, Incoterm agreed at quotation | Avoids delivery and handling assumptions | Recommended |
A fast RFQ can begin without a perfect drawing. However, a purchase order for repeatable knives should not be released while critical mounting or edge dimensions remain ambiguous. An experienced supplier can propose how to measure an unknown feature, but the customer and supplier should confirm the resulting drawing revision before manufacturing a batch.
The word 'slitter' is used for several mechanisms. In rotary shear slitting, two rotating edges work together: typically an upper knife and a lower knife, ring or counter-knife. In score or crush slitting, a wheel applies concentrated pressure against an anvil. A razor process parts the moving web with a thin edge. These processes place different demands on the knife, so geometry cannot be ordered from an image alone.
Industrial knife specialist DIENES describes shear cutting as an interaction between overlapping knives, with knifeholder and drive choices affecting application performance. That is a useful reason to report the actual process instead of asking a supplier for a generic circular blade.
| Process | Typical knife arrangement | Procurement question | Dangerous assumption |
|---|---|---|---|
| Rotary shear slitting | Upper circular knife and bottom knife, slitting bushing or ring | Which cutting faces interact, and on which side is each bevel? | Any pair of equal-OD rings will shear correctly |
| Score/crush slitting | Rotary score wheel against a specified anvil | What is the edge radius/profile and approved loading? | A shear knife can replace a score wheel |
| Razor slitting | Razor in air or groove; some installations use special rotary elements | Is the holder designed for a blade of this geometry? | All thin blades are mechanically interchangeable |
| Metal-coil rotary shearing | Stacked upper/lower circular knives and precisely controlled spacers | What are side clearance, arbor fit and required strip widths? | Web-converting knife tolerances or setups transfer directly |
| Specialized perforation/trim | Purpose-built rotary tool, sometimes toothed or grooved | Are tooth pitch, groove and counter-tool details defined? | OD/ID/thickness define the whole tool |
An operator ordering OEM slitter blades should record whether each part is the upper knife, lower knife, counter-knife, trim knife or another identified tool. Where both members of a pair are being renewed, send information for both. Replacing only one member may be sensible, but it should be a deliberate decision based on the condition and geometry of its mate.
For a fuller explanation of the cutting pair, see GUANG CHUAN's guide to top and bottom slitter knives. The related guide to circular slitter knife types and applications helps buyers distinguish the principal designs before they prepare a drawing.
The OD establishes where the cutting circumference sits relative to the holder, moving material and mating tool. Some machines accommodate controlled changes in OD, while others depend on a defined knife range, penetration geometry or drive relationship. A knife can also lose OD through repeated resharpening. For this reason, describe the required new-part OD separately from the measured OD of a worn sample.
Record the nominal OD in millimeters or inches, the acceptable limits if known, and whether the edge is continuous, relieved or profiled. If your sample measures below the old drawing, do not silently copy the worn dimension into a replacement order. Ask whether the OEM specification or maximum allowable regrind history is available. Photograph a reference scale next to the knife, but do not treat a photograph as a dimensional inspection record.
The bore must be matched to the actual shaft or adapter, not to a nominal model description. Request the arbor's measured diameter, its relevant tolerances where available, and any sleeves, bushings or centering systems. Specify whether the blade must slide on freely, locate by a precise fit, or clamp through an intermediary component. A bore that is too small prevents assembly; an inappropriate oversize bore can undermine centering even if the flanges appear secure.
For standardized fit designations, ISO 286-2 publishes the limit deviations for specified hole and shaft tolerance classes. That does not mean every slitter knife automatically requires a particular 'H7' bore. The chosen fit must follow the actual machine design, loading and mounting procedure. If a drawing specifies an ISO fit, include its complete designation and nominal size instead of merely writing 'precision bore.'
Thickness affects stack width, clamp geometry and the position of cutting faces. In a stacked metal-coil arrangement, an apparently small per-knife variation can accumulate. With a single upper web knife, the functionally important dimension may be the position of its cutting face relative to the holder reference, rather than only the maximum cross-sectional thickness.
Specify the full body thickness, cutting-land thickness when different, any step or recess, and the surfaces between which each dimension is taken. If the knife has a dish or relief, a simple 'T = 2 mm' label may be misleading. An axial section view is usually the most effective way to describe such a part.
A plain circular blade is not always a plain ring. Some knives require keyways, drive pins, asymmetric holes, counterbores, chamfers, locating grooves, anti-rotation features or a specific bolt pattern. Provide the width and depth of a keyway; its position relative to the bore; the diameter, number and pitch-circle diameter (PCD) of holes; and the clocking reference when orientation matters. A photograph can reveal that holes exist, but cannot define their positions accurately enough for repeat manufacturing.
If a drawing states '6 holes on PCD 80,' it must still define hole diameters, angular pattern, through/blind condition and positional tolerance if those are important. A counterbore drawing should include diameter, depth and which face it enters from. A simple top view often misses that last detail, which is why a section view is valuable.
Other features may include an edge land, bevel width, corner radius, recessed hub, raised locating face, cup-shaped section, grooved lower knife, hard coating and surface finish. Describe the functional side of each feature. In a handed knife, the two faces are not interchangeable. Label them 'machine side' and 'operator side,' or with a controlled datum reference, rather than relying on a picture that may be mirrored in email or CAD software.
For a comparison of names that can conceal these differences, see circular slitter blades versus rotary slitter knives. Product examples on GUANG CHUAN's site include multi-groove bottom slitter blades and circular cardboard slitting blades; these demonstrate why a single round-knife specification cannot cover every application.
A used blade is extremely useful for reverse engineering, but it is also imperfect evidence. Cutting edges become rounded or chipped, faces wear through friction and OD decreases through regrinding. A knife may be distorted after a collision or during improper storage. Treat a sample as a reference for geometry and assembly, then cross-check against drawings, arbor measurements and actual machine requirements.
Before handling or measuring: stop and isolate the equipment according to the plant's lockout/tagout procedure. Remove and handle knives with suitable cut-resistant protection, guards and approved lifting methods. Never use a live machine as a measurement fixture. A qualified maintenance technician should control blade removal and refitting.
A practical bench workflow is as follows:
Measurements from a worn blade should be traceable to who measured them, the method and the date. If the supplier receives a physical reference, protect both cutting edges and identifying tags in transit. Include a written request that the supplier must obtain approval before altering any feature that appears worn, damaged or inconsistent with the drawing.
A useful slitter knife drawing is more than a decorative circle with three dimensions. Its job is to establish a complete, unambiguous part definition. A good drawing usually contains a plan view showing OD, bore and hole pattern, an axial section showing thickness and bevel geometry, an enlarged edge detail, a revision block, material and heat-treatment notes, and the functional tolerances.
| Drawing field | Example of an unambiguous entry | Typical mistake to avoid |
|---|---|---|
| Part number and revision | SK-204, Rev B, released 2026-11-04 | Quoting an undated file with competing versions |
| Views | Plan A, section A-A and edge detail E | Describing a dished blade only in top view |
| Units | All dimensions in mm; angles in degrees | Mixing mm and inches without labels |
| OD | Ø100.00 ±0.05 mm illustrative only | Stating '100' with no acceptance limits |
| Bore | Ø25.000 +0.015/0.000 mm illustrative only | Assuming a fit designation from a catalog photo |
| Body thickness | 2.00 ±0.02 mm illustrative only | Measuring across a bevel instead of the specified faces |
| Edge detail | Single bevel, included angle explicitly defined, bevel faces toward datum B | Writing '30° bevel' without angular reference or side |
| Geometry | Axial face runout ≤0.03 mm relative to the defined mounting datum illustrative only | Requesting 'zero runout' or not defining a fixture |
| Material | Approved grade or supplier-proposed equivalent requiring buyer approval | Writing 'high hardness steel' |
| Heat treatment | Required hardness range, method, critical distortion constraints if approved | Assuming one HRC value works for every blade |
| Inspection | Critical dimensions and agreed report at shipment | Demanding a 'certificate' without defining its contents |
| Approval | Customer sign-off of Rev B required before series manufacture | Allowing silent substitution after a quote |
Important: These dimensions and tolerances are a coherent example of how to express specifications, not a ready-to-use design for your machine. Never order blades to these values without first validating the actual equipment. In particular, a tight bore tolerance alone does not establish the required arbor fit or clamping condition.
Where geometric controls are needed, designate functional references. For example, the bore may establish a rotational datum axis and a clamping face may establish an axial reference plane. The inspection method should locate the blade in a way that represents its functional assembly. Runout is a relationship between a measured feature and its reference, not simply a synonym for diameter variation.
ISO 1101 describes the language of geometrical tolerancing, including form, orientation, location and runout. Organizations using an American drawing system can refer to ASME Y14.5-2018 (R2024). Specify the system and edition actually used on the drawing; do not combine similar symbols from different systems without engineering review.
Surface texture needs the same discipline. An edge-contact face may call for a specified roughness or grinding finish, but 'mirror finish' is not a measurable universal specification. ISO 21920-1:2021 provides rules for indicating profile surface texture requirements. A roughness value is meaningful only when its parameter, relevant conditions, location and acceptance criteria are agreed.
A STEP file is valuable for complex geometry, but a neutral 3D model alone may not carry all tolerances, finishing rules or material notes. Supply a controlled PDF drawing alongside STEP or native CAD when possible. For simple knives, a carefully prepared 2D drawing and an accurate cross-section may communicate the manufacturing requirements more reliably than an unannotated solid model.
A tolerance is the permitted variation around a specified requirement. It is not a certificate of quality by itself. A blade held within an unnecessarily narrow tolerance may cost more without improving the cut; a blade with generous tolerances on a critical face may create recurring setup problems. The right approach is to connect each tolerance to its function and inspection method.
Dimensional tolerances define permitted size limits, such as a bore measuring between two specified diameters. Geometric tolerances control characteristics such as form, orientation, location or runout relative to defined references. A knife can have a correct average diameter but an irregular edge circle, or an acceptable thickness measured at one point while its faces are not sufficiently parallel.
| Feature | What the requirement controls | Practical measurement concern | Likely consequence if uncontrolled |
|---|---|---|---|
| Bore size and form | Shaft or bushing interface | Gauge method and temperature; ovality or local damage | Difficult installation or variable centering |
| OD and radial variation | Cutting radius around the functional axis | Measure on an appropriate mandrel or assembly datum | Uneven engagement or vibration |
| Body thickness | Blade width or axial stack contribution | Consistent measurement location | Incorrect stack width or face position |
| Face flatness | Form of a mounting or cutting face | Support method and surface condition | Contact variation during clamping |
| Face parallelism | Relationship between selected faces | Defined reference face | Variation in cut-face location |
| Axial runout | Wobble of a specified face relative to axis | Location and rotation fixture | Contact variation with mating tool |
| Hole/slot position | Fit to pins, bolts or drive features | Correct datum scheme | Assembly interference or forcing |
| Edge profile and finish | Actual cutting wedge and microgeometry | Optical inspection may be required | Dust, burrs, premature chipping or edge distortion |
Suppose a fictional assembly contains six knives, each designed at 2.00 ±0.02 mm body thickness. The nominal combined blade thickness is 6 × 2.00 = 12.00 mm. If every knife is at the upper tolerance, the blade-only stack can reach 6 × 2.02 = 12.12 mm; at the lower tolerance, 6 × 1.98 = 11.88 mm. That is a 0.24 mm total maximum-to-minimum spread before including spacers, clamping effects and any other components.
This is a worst-case arithmetic illustration, not a statistical prediction. Actual parts may not all sit at one extreme, and different stacking systems use different compensating adjustments. The purchasing lesson is to define which surfaces determine the functional strip width, calculate the complete stack and assign tolerances accordingly. It is usually unwise to copy a generic ±0.02 mm statement onto every dimension without considering whether the specification is either adequate or unnecessarily restrictive.
Some metal-shearing installations express lateral clearance as a percentage of strip thickness, but the acceptable value depends strongly on the material, hardness, temper, cutting condition and machine design. If an engineer has approved 5% of a 0.80 mm strip thickness for a specific setup, the resulting clearance would be 0.05 × 0.80 = 0.040 mm. That is arithmetic only; 5% is not a universal slitting recommendation and should not be imported into paper or film converting.
This distinction is especially important when an RFQ references 'clearance 0.04 mm.' Does it mean lateral separation of opposing cutting faces, an installed spacer difference, or a machine setpoint? State the surfaces and measurement condition. For setup fundamentals, GUANG CHUAN provides a separate guide on knife clearance, overlap and side force, and a more detailed explanation of slitter knife overlap.
At quotation, divide requirements into critical-to-fit, critical-to-cut, and noncritical features. Bore fit, seating geometry, cutting-face position and specified edge form often belong in the first two categories; cosmetic dimensions that never contact the machine may allow more flexibility. The categories must be confirmed for the actual design, not copied from another customer.
For a first production sample, request dimensional results for all identified critical features. On an established repeat order, the control plan may combine documented process checks, defined lot sampling and special attention to edge damage and defects. Sampling by attributes can be described using ISO 2859-1:2026 where the parties agree on a suitable plan. Acceptance sampling does not replace process capability, nor does a passing sample prove every blade is geometrically correct. The buyer should specify what constitutes a nonconformity and which features require individual verification.
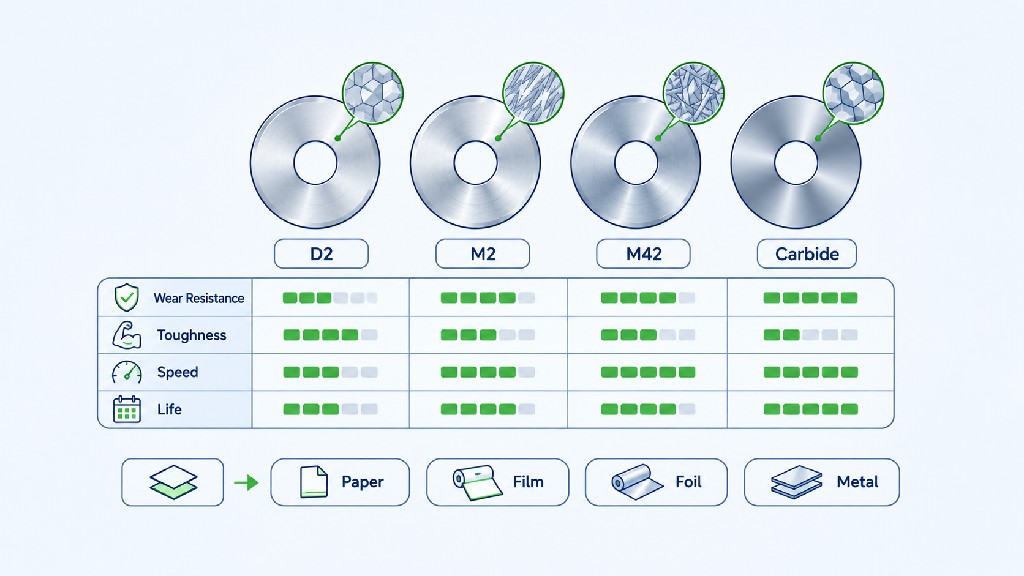
A premium grade does not rescue a poorly specified edge, bad shaft fit or incorrect slitter setup. Material selection should begin with the substrate, cutting method, abrasive content, edge loading, heat generation, corrosion exposure, planned resharpening and total service cost. A very hard cutting material may resist abrasive wear but prove less forgiving under impact, misalignment or unstable side loading.
D2 tool steel is often discussed because of its wear resistance in cold-working and industrial knife applications. The steel maker voestalpine identifies its BÖHLER K110 grade with 1.2379 / D2 and lists industrial knives among relevant applications. Such a manufacturer data sheet supports the grade identification; it does not prove that any specific finished blade will meet a promised lifespan without testing.
| Candidate material | Reasons buyers consider it | Points to confirm before an order | Procurement caution |
|---|---|---|---|
| D2 / 1.2379-class cold-work tool steel | Wear resistance and established industrial use | Actual grade, heat treatment, edge strength, abrasive loading | 'D2' alone does not define final hardness or finished edge quality |
| M2 high-speed steel | Combination of cutting performance and thermal capability in suitable tools | Genuine grade, hardness, toughness and grinding process | Not automatically better than D2 for every soft web |
| M42 cobalt-bearing HSS | Option to evaluate under demanding wear/temperature conditions | Grade traceability, edge stability, total cost | Extra material cost must be justified by measured service benefit |
| Tungsten carbide | High hardness and wear resistance in suitable stable processes | Carbide grade, binder, grain size, geometry, handling and chipping risk | A brittle or unsuitable grade can chip under poor setup |
| Other alloy or stainless grades | May serve specialized corrosion, toughness or cleaning needs | Exact chemistry, hardening route and cutting trial | Never assume corrosion resistance equals cutting-edge durability |
Specify the exact grade if it is part of an approved OEM design. If the material is unknown, state 'supplier to propose material; substitution requires written customer approval' and provide the operating conditions. Ask for material certificate scope when traceability matters. Avoid broad claims such as 'carbide lasts five times longer' unless the statement is backed by a controlled trial on comparable equipment and material.
Where operating data justify a performance review, use a transparent comparison of edges produced per knife, kilometers of material slit, meters of acceptable slit edge, or operating hours between blade changes. Each metric has limitations: a trial at lower line speed or with a different substrate is not a direct comparison. GUANG CHUAN's bevel-angle selection guide and general knife-selection guide provide useful companion reading before a material change is approved.
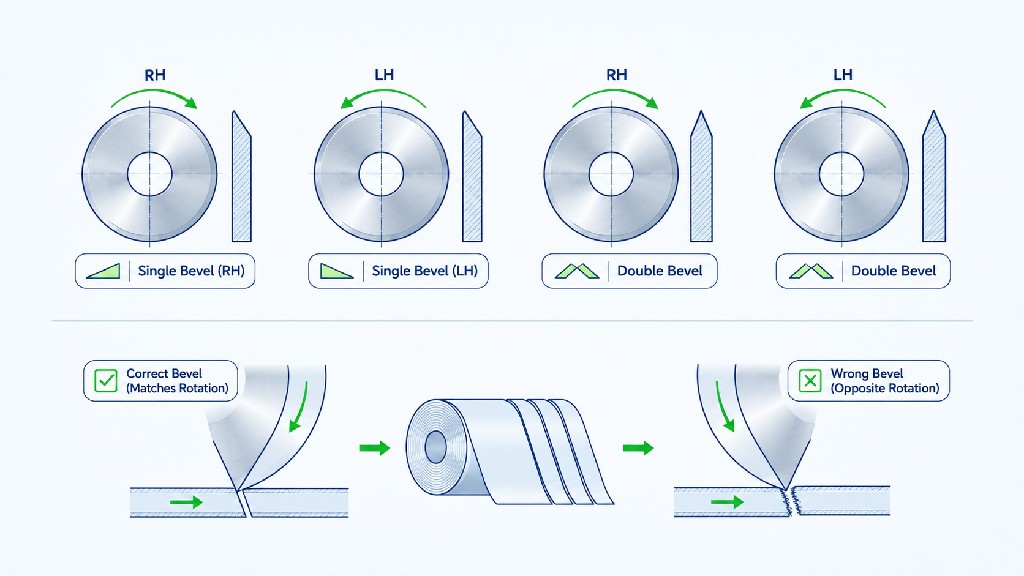
Two knives can have identical OD, bore, thickness and material while behaving differently because their cutting-edge cross-sections are not the same. For a replacement order, edge geometry must be copied or intentionally redesigned, never guessed. This is particularly critical when a sharp upper shear knife meets a broad lower knife face or when an asymmetric edge is intended to cut against a specific counter-tool.
A bevel may be described as a single-sided grind, double bevel, dished face, compound relief, micro-bevel or edge land. Those words establish a general shape but not a complete technical definition. A drawing should show a magnified axial section, the angle reference, the side carrying the grind, the direction of the cutting face, and any important land width or edge radius. For compound or stepped profiles, specify each relevant dimension instead of inventing one overall 'blade angle.'
Example of an ambiguous instruction: '30-degree bevel, polished.' An engineer may ask whether 30° is the included angle between faces or the angle between a sloped face and a reference plane; whether polishing applies to the cutting face or the complete blade; and whether the opposite face must remain flat. A correct version uses a cross-section with clearly defined reference surfaces, a measurable finish requirement if needed and a controlled inspection method.
Handedness deserves its own confirmation line in the RFQ. Write 'cutting bevel faces machine side in installed view' only if that orientation has been verified. A picture taken from the opposite shaft end can make the same blade appear left-handed rather than right-handed. The best precaution is to show the shaft direction and the blade's installed side together on the drawing.
Do not request the smallest possible edge radius without considering chipping, impact and material support. Conversely, an excessively blunt land may increase cutting force or deform the web. Select the geometry according to the actual cutting process and inspect a first article under production conditions whenever performance is important.
A quotation for a paper slitter, a thin-film rewinder and a metal-coil slitting line may involve similar-looking circular knives, but the critical operating requirements differ. Record the material being cut, its construction and the failure condition that makes the product unacceptable. The supplier cannot infer the relevant substrate from the word 'packaging' or 'metal.'
| Application | Useful information to disclose | Quality defects to monitor | Why this affects the knife specification |
|---|---|---|---|
| Tissue, printing paper, cartonboard | Basis weight, thickness, fiber direction if relevant, coating, moisture condition, dust limit | Feathering, fuzz, dust, torn edge | Edge sharpness, shear geometry and contamination control matter |
| BOPP, PET, PE and laminated films | Film type and thickness, layer structure, coatings, web tension, approved slitting method | Stretching, blocking, ragged edges, slit wandering | Delicate web mechanics and edge finish may dominate |
| Adhesive tapes and labelstock | Adhesive chemistry, release liner, temperature, adhesive buildup history | Sticky deposits, tearing, liner damage | Surface and maintenance choices may matter as much as hardness |
| Aluminum or copper foil | Alloy/temper, foil thickness, surface sensitivity, speed, cleanliness | Edge tears, burrs, contamination, scratching | Stable cutting contact and gentle handling are important |
| Carbon steel, stainless steel and aluminum coil | Alloy, temper/hardness, thickness, width, edge-burr acceptance, tooling stack data | Burr height, rollover, camber, edge cracking | Arbor fit, stack tolerances and shear geometry become central |
| Multilayer or abrasive webs | Layers, mineral fillers, pigments, reinforcements and actual wear history | Rapid edge wear, dust, delamination | Material and edge stability may require different compromises |
For film purchasing decisions, consult GUANG CHUAN's film slitting blade guide. For fiber-related edge faults, the article on paper slitter knives and dust reduction provides additional diagnostic detail.
An application description becomes much stronger when it includes a concise problem statement: 'Current knives produce visible paper dust after approximately four production shifts,' or 'burr height on stainless strip exceeds our drawing limit after the first coil.' That information gives the manufacturer a performance target, but it should be accompanied by evidence from the installed machine. If the root cause is poor shaft alignment or excessive side force, changing steel alone may not solve the defect.
OEM-compatible replacement means a blade is intended to fit an existing manufacturer's machine or tooling assembly. Made-to-drawing means production follows the buyer's controlled engineering specification. Custom redesign means the geometry, material or performance requirement is intentionally changed through an agreed engineering process. These routes can overlap, but their approval responsibilities should be clear.
| Order route | What to send | Supplier task | Buyer approval checkpoint |
|---|---|---|---|
| Verified repeat purchase | Previous accepted part number and revision, current PO and quantity | Repeat the released configuration | Confirm unchanged revision and inspection scope |
| OEM-compatible replacement | OEM part number if known, machine details, photos, verified dimensions and sample | Establish equivalent interface and required geometry | Approve fit and any differences from OEM specification |
| Build to customer drawing | Released PDF/CAD, material and inspection notes | Quote and manufacture to the specified revision | Engineering drawing sign-off and first-article acceptance |
| Reverse engineered from sample | Tagged physical sample, machine interface, photos and measured condition | Measure, draft and flag uncertainties | Approve the new drawing before machining |
| Performance redesign | Existing approved design, failure evidence, substrate and target metrics | Propose controlled material/edge changes | Written change authorization and production trial |
Not all manufacturers have authority to reproduce a branded OEM component from insufficient documentation. The buyer should confirm its right to provide drawings and samples, and protect any proprietary data under an agreed confidentiality arrangement where relevant. Avoid representing a third-party-compatible tool as the original OEM part. The useful commercial statement is that the blade is engineered to the customer's specified interface and verified requirements, not that it possesses an unverified brand authorization.
GUANG CHUAN describes custom fabrication based on drawings or physical samples on its company profile. Its non-standard custom industrial blade product page is an appropriate starting point when an existing replacement does not match a simple stocked geometry. The specific order should still be evaluated against a complete technical submission; the presence of a custom service does not replace an approved drawing.
A useful quotation responds to uncertainties instead of hiding them. The supplier should state whether the proposed material is exactly as specified, which features are covered by the price, the proposed production quantity, expected lead-time basis, inspection deliverables, and any assumptions made because information was missing. Ask for exceptions in writing and require an updated quotation if a design change materially affects cost or delivery.
Do not rank a slitter knife manufacturer by unit price alone. Ask whether the shop can review drawings, perform suitable turning and grinding operations, source traceable materials, control heat-treatment distortion, inspect bore and runout requirements, protect the finished edge and reproduce the approved part on a later order. These questions are concrete and answerable; slogans about 'micron precision' or 'premium quality' are not substitutes for a measurable acceptance plan.
Where the quote is for new geometry, clarify whether a one-off sample, setup charge, dedicated tooling, additional testing or production trial is included. Where the quote is for an identical reorder, ask if the supplier retains the released drawing and approved manufacturing revision. A supplier who can explain how it controls those documents may prevent more downtime than one who offers only a lower piece price.
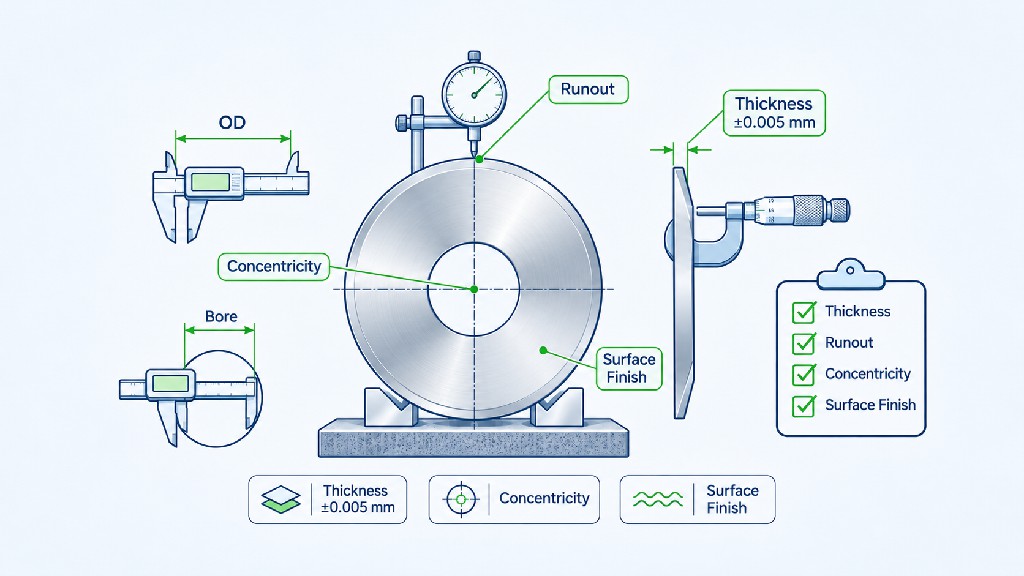
For complex custom slitter knives, an approved first article often matters more than an impressive catalog claim. The first article should be a representative, identified manufactured sample inspected against the released drawing and evaluated where appropriate in a controlled machine trial. Do not treat a fit check on an empty machine as a complete cutting-performance test.
An inspection plan might cover bore size, OD, selected face dimensions, blade thickness, geometric controls, hole positions, hardness if specified, edge condition, surface condition and visible defects. The supplier and buyer should agree which measurements are required for every piece and which are sampled by lot. A dimensional report should identify the actual feature, requirement, measured result, method and acceptance status—not just state 'pass.'
| Inspection record | What to include | How the buyer uses it |
|---|---|---|
| Drawing and revision | Released drawing reference and deviation approvals | Confirms the manufactured configuration |
| Dimensional results | Nominal, limits, actual measured results and units | Checks the critical geometry objectively |
| Geometric measurements | Datum/fixture description and runout or form results | Supports functional assembly analysis |
| Material traceability | Grade and agreed identification or certificate references | Confirms material requirements |
| Heat treatment / hardness | Specified range, test method and results if required | Evaluates consistency with the approved process |
| Edge quality | Damage-free condition and agreed edge inspection criteria | Reduces unexpected chipping or cutting defects |
| Lot information | Quantity, lot number and part label | Supports repeat orders and corrective action |
| Trial outcome | Machine/station, substrate, speed, setup, observed edge quality | Establishes whether the part works in practice |
When the first article performs satisfactorily, record the installation conditions and the accepted drawing revision. The buyer should resist using an unrecorded operator adjustment as proof that every future blade will fit without change. A repeatable process requires reference settings, controlled spares, and a procedure for re-evaluating the assembly if a material or knife geometry changes.
Acceptance should be agreed before manufacture. A vague statement such as 'high-quality surface, very accurate' creates disagreement after delivery. A measurable acceptance plan may include drawing conformity, absence of edge chips visible under agreed magnification, suitable packaging and a production-trial criterion defined by the customer's quality department. Performance guarantees, if any, must be written specifically into the purchase agreement; this article does not imply one.
The most efficient inquiry is not necessarily the longest one. It is the one that identifies the machine, geometry, cutting duty, quantity and information still awaiting confirmation. Buyers can copy the following template into an email and attach their photos, CAD drawing or reference sample. Mark unknown items 'to be confirmed' instead of inventing numbers; the supplier can then respond with focused technical questions.
Subject: RFQ – Replacement Slitter Knives – [Machine / Part Number] – [Quantity]
Company and contact: [company name, country, contact person]
Machine / station: [OEM, model, year if known, upper/lower position, station ID]
Order type: [exact replacement / made to drawing / reverse engineering / proposed redesign]
Cutting method: [rotary shear / score / other confirmed method]
Knife drawing and revision: [PDF, STEP, DXF; part number and revision]
Main dimensions: OD [ ] mm; bore [ ] mm; thickness [ ] mm; additional steps [ ]
Mounting details: [arbor diameter, keyway, holes, slots, grooves, hub/flange dimensions]
Edge geometry: [single/double bevel; section sketch; bevel orientation; angles; edge land]
Required tolerances: [bore fit/limits; OD; thickness; runout and datum; finish as applicable]
Material and heat treatment: [specified grade or request for approved proposal]
Substrate and operation: [paper/film/foil/coil; grade; thickness; coating; speed if relevant]
Performance or quality issue: [dust, burr, ragged edge, chipping, wear, with evidence]
Matching components: [bottom knife, spacer, holder, anvil drawings/photos]
Quantity: [trial pieces, pairs or production pieces; planned annual consumption]
Inspection documents: [first-article report; material certificate; dimensional results; others]
Commercial terms requested: [currency, destination, Incoterm, lead time, packaging, payment]
Attachments and questions: [files/photos/sample availability; list of unresolved dimensions]
Approval condition: No unapproved material, dimension, edge or orientation change before production.
For the fastest technical review, name attached files consistently. An example set might be SK-204_RevB_Drawing.pdf, SK-204_RevB.step, UpperKnife_InstalledView.jpg, LowerKnife_Section.jpg and LastLot_Inspection.xlsx. Include one overview photo of the blade within its original holder, plus separate images of the front, back, bevel and mounting feature. Photographs should supplement—not replace—the controlled drawing.
A paper converter already has an approved blade drawing and wants 24 additional upper shear knives. The RFQ identifies the machine model, supplier part number, drawing revision, substrate range, accepted steel grade, bevel orientation, quantity and desired shipment date. The buyer asks the manufacturer to confirm that it will use the same approved revision and preserve the documented cutting-face geometry. If no design change is requested, the most valuable service is a controlled and correctly inspected repeat production run.
A maintenance team has a used bottom knife, a shaft, a keyway and no surviving OEM documentation. It sends tagged photos and a physical sample, reports the actual bore and shaft measurements and requests an engineering drawing for approval. The supplier measures the blade but notices the OD has been reground and the edge profile shows wear. Rather than reproduce those worn surfaces, the parties compare the sample with available machine information and settle a revised new-part geometry. Only then is a sample ordered. This costs more initial engineering time but may prevent a full incorrect batch.
A converter changes from uncoated paper to an abrasive coated stock and notices rapid dulling. The existing knife fits mechanically and makes a good cut when new. The purchasing team requests an alternative material or edge proposal but explicitly keeps the bore, critical mounting geometry and mating system unchanged unless engineering approves otherwise. It agrees on a controlled comparison: same machine, same substrate lot, documented settings, acceptable-edge criterion and measured output between changes. The decision is based on recorded performance rather than a claim that 'harder is always better.'
Price per piece is easy to compare, but it is only part of the purchasing cost. A more meaningful comparison includes the complete set changed during maintenance, frequency of changes, cost of downtime and the impact of rejects or cleaning. The point is not that expensive knives always win; it is that the result should be expressed in a common unit of useful production.
Consider a fictional line that replaces 12 knives per change and operates 1,000 hours over the evaluation period. Two offers are available. Offer A costs $65 per knife and needs a change every 20 operating hours. Offer B costs $95 per knife and, in an assumed controlled trial, needs a change every 32 operating hours. Each maintenance event has an assumed downtime labor and lost-capacity cost of $180. These prices, lifetimes and costs are illustrative assumptions only; they are not GUANG CHUAN quotations, guaranteed outcomes or published industry averages.
| Calculation, over 1,000 operating hours | Offer A | Offer B |
|---|---|---|
| Unit price per knife | $65 | $95 |
| Knives replaced per change | 12 | 12 |
| Assumed interval between changes | 20 h | 32 h |
| Changes required (rounded up) | 50 | 32 |
| Total knives consumed | 600 | 384 |
| Knife expenditure | $39,000 | $36,480 |
| Downtime/changeover expense | $9,000 | $5,760 |
| Total modeled cost | $48,000 | $42,240 |
| Modeled difference | — | $5,760 lower |
The calculation uses number of changes = ceiling(operating hours / blade-change interval), knife cost = changes × knives per change × unit price, and modeled total = knife cost + changes × changeover cost. Real operations may not consume complete knife sets at every event, may resharpen knives, and may have different end-of-period inventory. Those factors should be included in the buyer's own model. Scrap, freight, quality losses and trial expenses have been excluded from the simple table and could change the answer.
For a serious supplier evaluation, record the baseline and measure comparable production conditions. If Offer B's extra life occurs only at slower speed or worse edge quality, the apparent saving may be misleading. Conversely, an inexpensive knife that frequently scratches film or increases paper dust can have a hidden cost many times larger than the purchase price. The correct metric is cost per acceptable output, not cost per catalog part.
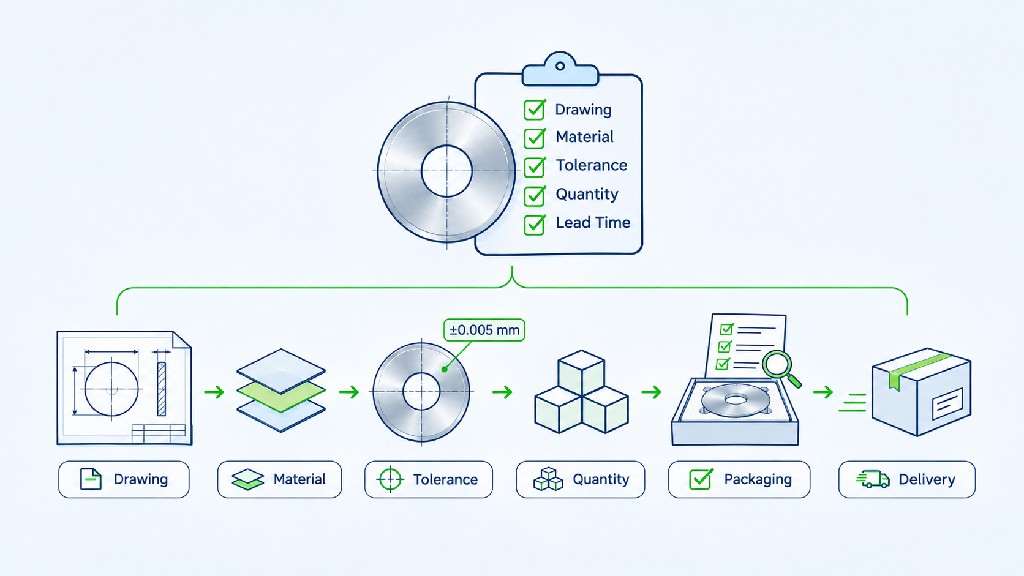
Precision edges can be damaged after final grinding. A successful knife shipment needs individual edge protection, stable separation between blades, corrosion precautions appropriate to the material and destination, clear identification, and packaging that prevents cutting faces from contacting hard objects. Ask the supplier not to stack unprotected sharp knives directly against one another.
Each package should identify at least the part number, revision, quantity, blade type, lot or order reference and any handling direction. If right- and left-handed parts are included in the same delivery, label and segregate them clearly. For matched sets or controlled sequences, the packaging should preserve the required identity. Buyers should agree on shipping terms and inspection responsibility before dispatch, particularly for international orders where handling and transit conditions vary.
At receiving, compare carton and label details with the purchase order, inspect packaging condition, verify the approved revision and examine a suitable number of edges before releasing parts to stock. Store knives securely in designated protective packaging. Keep new and reconditioned knives segregated unless the maintenance system deliberately treats them as a controlled mixed inventory.
For repeat orders, save a purchase master record containing the signed drawing, confirmed material grade, hardness specification if applicable, inspection plan, accepted first-article record, approved machine/station, last purchase date and supplier correspondence. This transforms an uncertain future emergency order into a repeatable procurement process. After resharpening, log the remaining diameter or relevant limit, edge condition and any change that influences pairing or adjustment.
If a new blade produces a poor cut, do not immediately conclude that it is made from the wrong steel. Start with safe inspection and a controlled review of the assembly. Confirm that the installed part and drawing revision are correct, that it is oriented properly, and that the holder, arbor, clamp and mating knife are undamaged. Then examine material and machine settings before changing the design.
| Symptom after replacement | Possible contributors to investigate | First useful check |
|---|---|---|
| Blade will not install | Bore mismatch, incorrect keyway, damaged arbor, wrong revision | Compare measured interface against approved drawing; do not force fit |
| Blade seats but wobbles | Burrs or debris, incorrect locating fit, bent shaft, face error | Clean and inspect seating references; measure runout with a defined datum |
| Unexpected paper dust | Edge geometry, dull/chipped edge, side loading, overlap, substrate condition | Compare to accepted setup and inspect cutting edge under suitable magnification |
| Stretched or ragged film | Wrong cutting process, edge profile, web tension, overlap, knife contact | Check approved slitting method and controlled web conditions |
| Metal burr increases | Knife wear, clearance, overlap, shaft alignment, material change | Measure burr and verify tooling stack and machine adjustment |
| Rapid edge chipping | Incorrect loading, impact, contact, carbide/steel grade, poor handling | Inspect damage pattern and review actual loads and installation |
| Repeated first-coil/first-roll problems | Wrong side, stack error, inconsistent installation procedure | Check station identity, part revision and setup record |
| Different results across lanes | Knife variation, spacer stack, holder misalignment, web distribution | Compare dimensional and setup records by lane |
Never try to correct a dimensionally incompatible knife by aggressive tightening, grinding a mounting bore by hand or operating without the manufacturer's guarding. When the blade fails a specified acceptance criterion, document the evidence and notify the supplier before altering it. An uncontrolled field modification can destroy evidence and worsen the problem.
For decisions about blade condition, use the related GUANG CHUAN article Industrial Knives technical blog, which includes guidance on when knives should be resharpened or replaced. For metal-edge defects specifically, existing company coverage addresses burr diagnosis and slitting-system adjustments.
Sometimes those dimensions are enough to start a quotation for a previously verified simple design, but they are rarely sufficient for a safe first order. The supplier also needs to know cutting method, edge profile, bevel orientation, mounting details, material requirements and any critical tolerances. A circular ring with the correct three numbers can still be the wrong blade for the installed upper/lower pair.
Send the machine manufacturer and model, station identification, clear photos, the installed mating arrangement and an accurately tagged existing sample. Ask the supplier to develop a controlled replacement drawing and flag unknown dimensions for approval. Do not use a damaged or repeatedly reground sample as the sole source of design requirements.
A STEP model helps communicate three-dimensional geometry, but it may not convey dimensional limits, datum strategy, surface finish, material or heat treatment. For custom manufacturing, a released PDF drawing with explicit notes is a reliable companion. The customer and supplier should agree which document governs if a discrepancy appears.
The answer depends on the machine. Bore fit, locating faces, thickness, edge position, runout and mounting features are often functionally important, but a specific priority must be based on the assembly. A tolerance without a defined datum or measurement method may be disputed even when its number looks precise.
There is no one bore tolerance that fits every slitter. Some drawings use a standardized hole/shaft fit designation, while others define direct dimensional limits. Select and verify the fit against the actual arbor and mounting system. The ISO 286 system is relevant to interpreting chosen fit classes, not to declaring one fit correct for every knife.
Choose according to substrate, cutting method, abrasive wear, edge toughness, expected resharpening, acceptable defects and total operating cost. The highest hardness or most expensive material is not automatically best. Ask for a grade-specific proposal and a controlled production trial when changing from a proven material.
A manufacturer may be able to measure a sample and prepare a replacement design, subject to engineering feasibility and the customer's legal right to share the reference. Approval is essential because worn features can hide the original geometry. 'Compatible' should describe a verified interface and performance requirement, not an unsupported claim of OEM authorization.
In simplified terms, radial runout describes variation of a selected circular surface as a part rotates about the reference axis, while axial runout addresses variation of a selected face in the axial direction during rotation. Both require a defined datum arrangement, measurement location and method. Neither is interchangeable with a simple OD or thickness tolerance.
Not every order needs the same documentation. Specify hardness requirements and testing evidence where they are essential to the approved design or customer quality system. An agreed heat-treatment or hardness record can be useful, but a hardness number alone does not prove edge quality, geometry or suitability for the substrate.
It depends on their design, wear history, dimensional condition and machine guidance. Some systems permit an individual part to be renewed against a serviceable mating component; others need a matched pair or controlled stack. Inspect the mating tool and verify alignment before deciding. Buying both blindly is no more scientific than buying only the visibly damaged one.
There is no universal quantity. Order enough to test each handed configuration, critical station and meaningful process condition without creating unnecessary risk. For a simple verified repeat part, existing approval records may be sufficient; for new material or geometry, a controlled first-article and production trial are prudent. Agree on sample acceptance before the supplier starts the full batch.
Send the same released specification to each qualified supplier. Require quoted exceptions, exact grade or proposed alternative, unit price at a defined quantity, inspection deliverables, lead-time basis and commercial terms. Compare conformity and total operating value, not just unit price. A lower quotation is less useful if it assumes a different material, missing inspection or unspecified edge finish.
GUANG CHUAN, operated by Ma'anshan Guangchuan Machinery Knife Mold Technology Co., Ltd., describes industrial machine-knife manufacturing and customization based on customer drawings or physical samples. Its published capabilities span industrial blades for converting, packaging, recycling and other machinery. A drawing-led inquiry helps the engineering and quotation team determine whether a proposed replacement is feasible and what needs to be confirmed before production.
If you need replacement slitter knives, custom slitter knives or a made-to-drawing OEM-compatible circular knife, send your machine details, drawing or tagged sample, critical dimensions, substrate, quantity and inspection requirements. If a detail is unknown, describe it rather than guessing. The technical objective is a part whose fit and cutting geometry can be approved and reproduced; the commercial objective is to avoid incorrect orders and unplanned downtime.
Request a quotation: use the GUANG CHUAN contact page or email 13285553934@163.com. Include the subject 'RFQ – Replacement Slitter Knives – Machine / Part No.' and attach the template information above. For an unfamiliar machine, ask first about drawing review and sample verification rather than requesting immediate full-volume production.
Final ordering rule: Approve the same controlled specification for quotation, manufacturing, inspection and repeat purchasing. That single discipline does more to protect fit, cutting consistency and procurement efficiency than choosing a knife by catalog diameter or promotional claims alone.

Leave A Message
Scan to WhatsApp :

 English